Upgrading to Slate: Structural Requirements for Your Roof Conversion
There is an undeniable elegance to a natural slate roof. For homeowners in The Queen City, driving through historic neighborhoods with their stunning architecture often inspires a desire to upgrade from standard shingles to something truly timeless. Slate offers unmatched durability, classic curb appeal, and a lifespan that can easily exceed a century. However, transitioning from a standard roofing material to a premium stone product isn't as simple as just swapping out materials.
One of the most critical factors to consider before beginning this type of project is the structural integrity of your home. Slate is heavy. Before you can enjoy the aesthetic and practical benefits of a natural stone roof, you need to ensure your house is literally strong enough to carry the weight. A proper evaluation requires a deep dive into the architecture of your attic, an understanding of load-bearing capacities, and a clear plan for potential structural reinforcements.
At 513 Roofing, we frequently speak with homeowners who want to elevate their property with premium materials but are unsure where to start. The journey begins with comprehensive roof inspections & assessments. By taking the time to thoroughly evaluate your home's framing, we can provide accurate, long-term project estimates that keep you on budget and protect your investment for decades to come.
The Gravity of the Situation: Understanding Dead Loads
When architects and structural engineers design a house, they calculate two primary types of weight: live loads and dead loads. Live loads account for temporary weight, such as heavy winter snow, strong winds, or a crew of roofers walking across the surface. The dead load, on the other hand, refers to the permanent, static weight of the building materials themselves.

To understand the dead load structural requirements for slate roofing, we have to look at the numbers. A typical architectural asphalt shingle roof weighs roughly 2.5 to 4 pounds per square foot. In stark contrast, a natural slate roof can weigh anywhere from 8 to 15 pounds per square foot, depending on the thickness and grade of the stone. This means a slate roof can easily weigh three to four times as much as the roof your home was originally built to hold.
This significant difference leads to the most common question we hear: can existing framing support slate shingles? If your home was originally built for asphalt or cedar shakes, the existing framing is rarely robust enough to handle slate without modification. Attempting to install slate on a roof deck designed for lightweight shingles is dangerous. It can lead to bowing rafters, sagging rooflines, cracked interior drywall, and in severe cases, structural failure. Ensuring structural safety and strict adherence to building codes is not just a regulatory requirement; it is a fundamental part of protecting your family and your property.
Assessing Rafter Capacity and Planning for Reinforcement
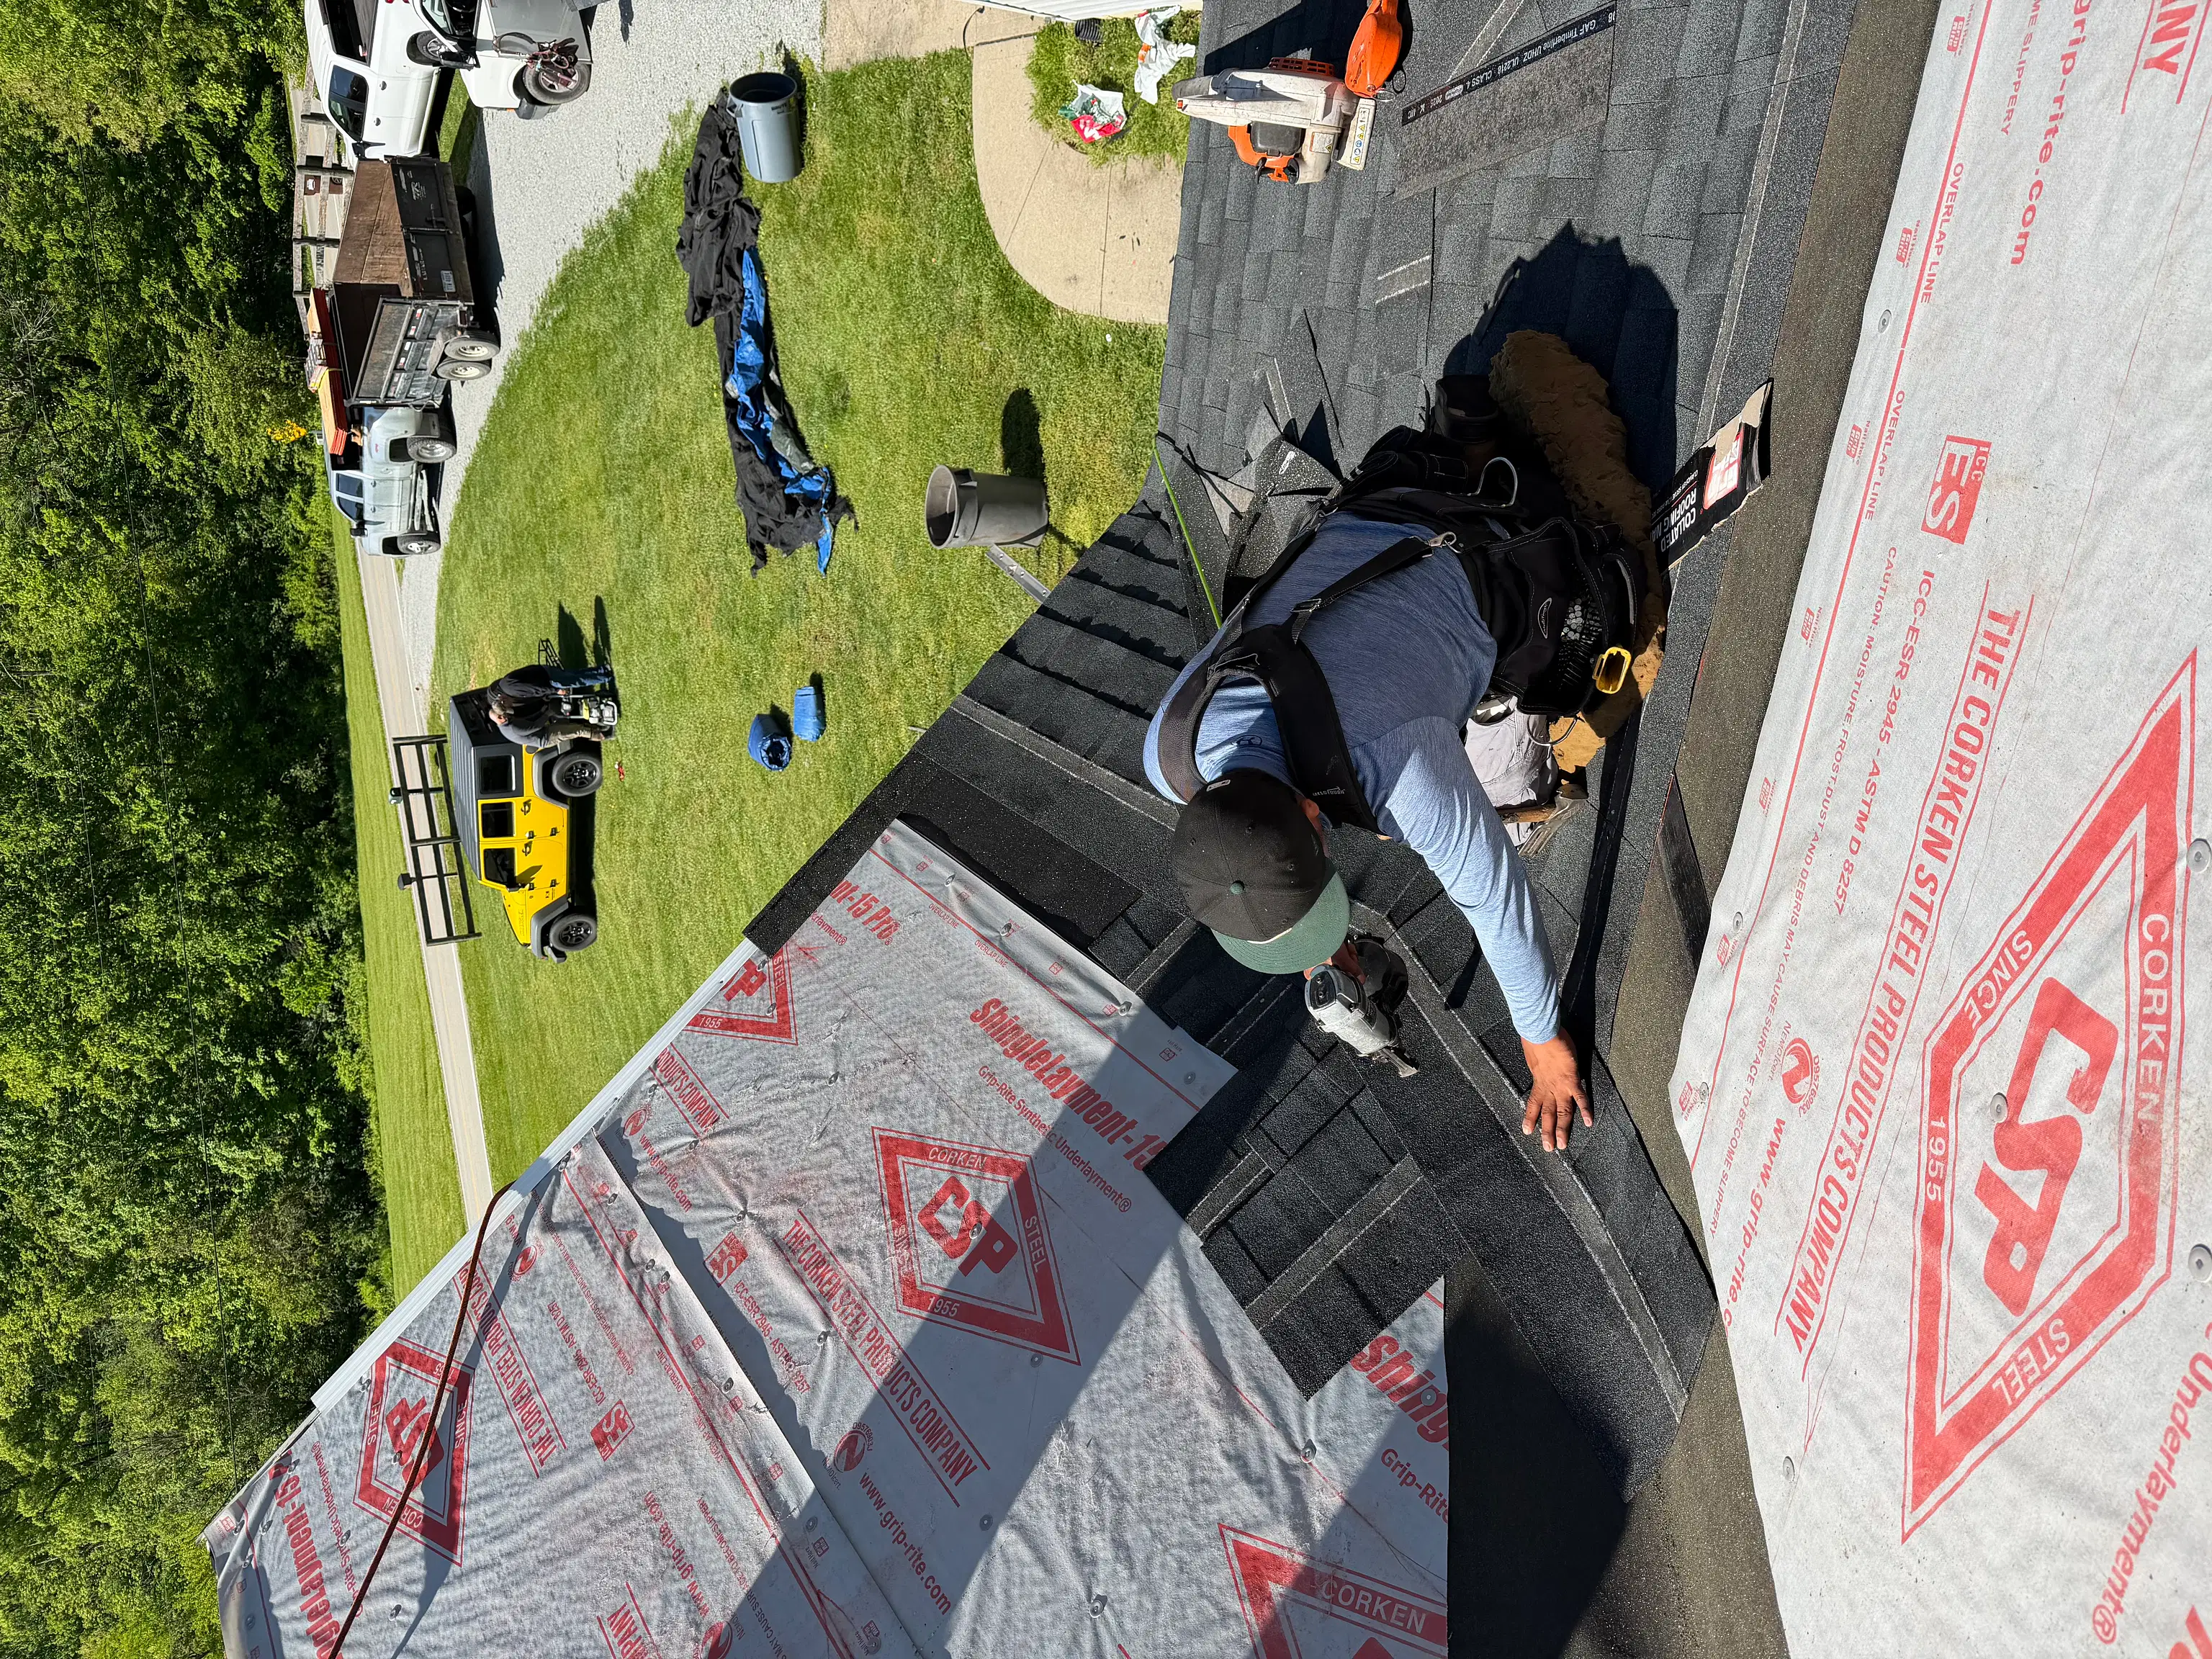
Determining exactly what your home needs requires a meticulous evaluation. Assessing rafter capacity for tile roof systems or slate involves looking at several specific factors: the dimension of the lumber used for your rafters (e.g., 2x4, 2x6, 2x8), the spacing between each rafter, the span of the rafters from the ridge to the exterior wall, and the type of wood.
Modern roofing has benefited greatly from technological advancements. Today, we utilize drone-based roof inspections and 3D aerial measurements to safely and accurately map the exterior dimensions of your roof. This allows us to calculate the exact square footage and pitch without unnecessary foot traffic. However, the structural assessment must happen inside. We inspect your attic to measure the framing and look for any signs of existing stress, rot, or weakness.
If we determine that your current framing is insufficient, we will develop a plan for converting asphalt roof to slate reinforcement. This process typically involves a carpentry technique known as "sistering." We install additional lumber directly alongside your existing rafters, securely fastening them together to exponentially increase their load-bearing capacity. We may also add collar ties, strut braces, or reinforce the roof deck itself with thicker plywood or oriented strand board (OSB). While this adds to the initial scope of the project, it guarantees that your new premium roof will rest on a rock-solid foundation.
The Value of Doing It Right
We understand that a complete roof replacement involving structural upgrades is a major financial commitment. Fluctuating material costs and the necessary engineering modifications require careful financial planning. That is why transparent, detailed, and accurate pricing estimates are at the core of how we operate. We don't believe in surprise costs halfway through a build. By assessing the structural requirements on day one, we provide a comprehensive plan that respects your budget and timeline.
It is also worth noting the incredible long-term value of this investment. Unlike asphalt roofs that typically need to be replaced every 15 to 25 years, a well-installed slate roof can easily last over 100 years. Furthermore, slate is a naturally occurring, eco-friendly material. Because it doesn't end up in a landfill every two decades, it is one of the most sustainable roofing choices a homeowner can make.
If you are ready to explore the possibility of a lifetime roof for your home, the first step is knowing exactly what you are working with. The experts at 513 Roofing are fully licensed, insured, and deeply experienced in navigating the complexities of high-end roofing systems. We proudly serve homeowners throughout the greater Cincinnati area, bringing dedicated craftsmanship and modern technology to every project. Reach out to our team today via our contact us page to schedule a comprehensive structural assessment and start planning the ultimate upgrade for your home.